Preparing for the installation of a vehicle inspection line

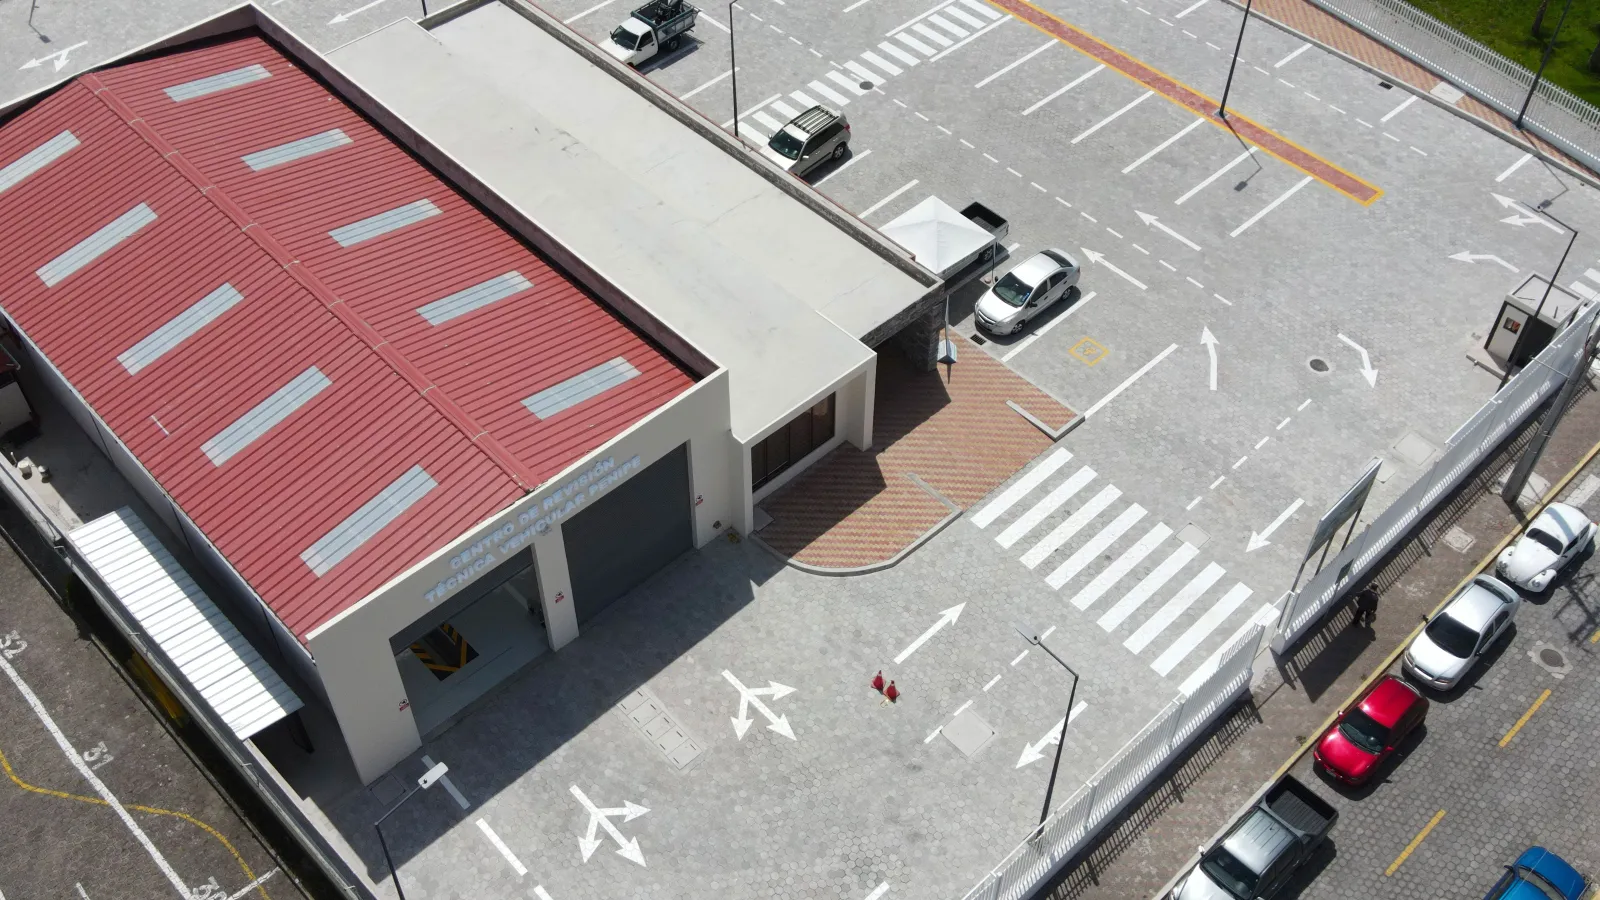
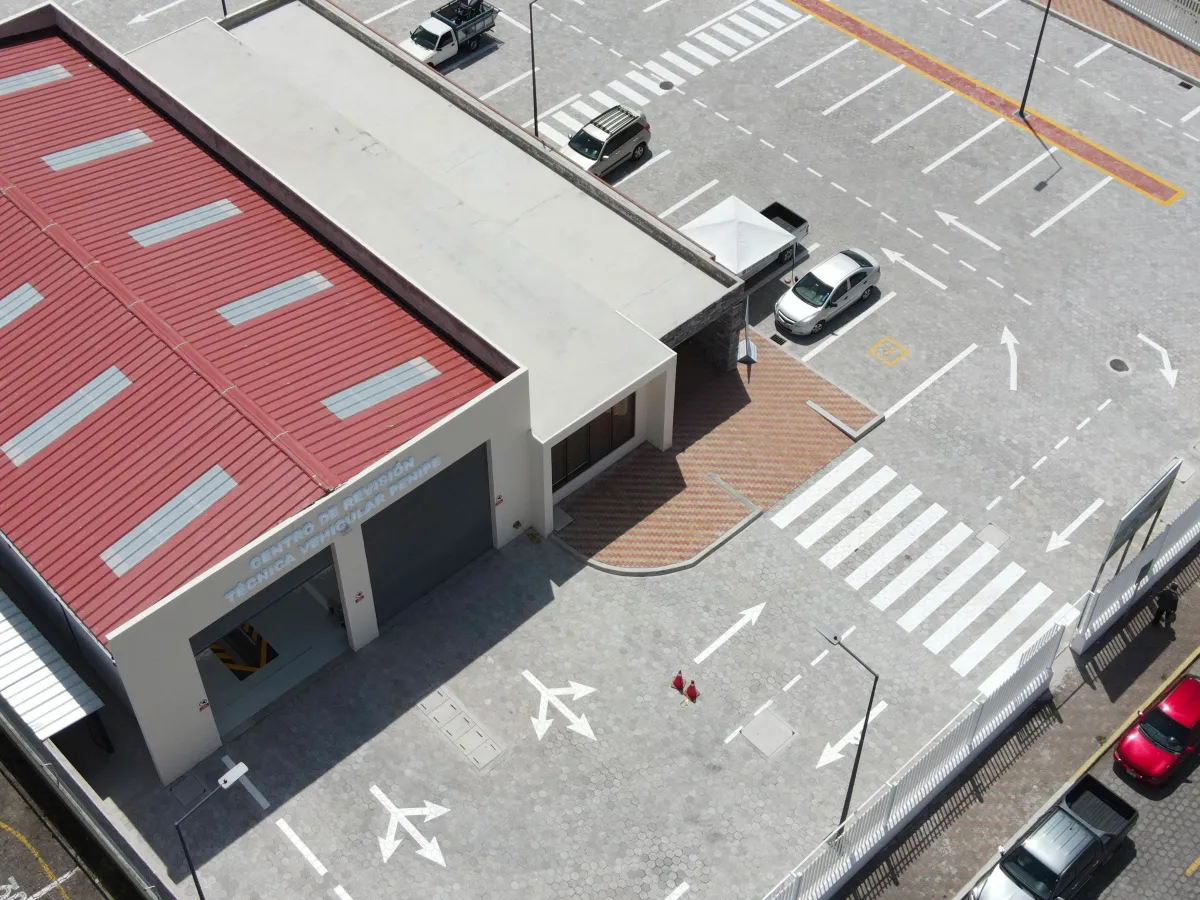
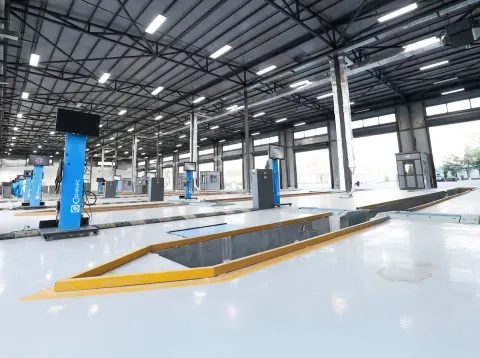
Before installing a vehicle inspection line, the premises must be assessed: dimensions, flooring, access, utilities and traffic flow. Here is the information to be gathered and the constraints to be checked to ensure that installation is feasible — and viable in practice.

Implanter un centre de contrôle technique

Surveying the premises

A layout study begins with a survey, not with a plan. The elements below determine the feasible configurations: until they are known, no layout can be approved.

  • Usable dimensions: length, width, clear height to the ceiling and clearance beneath any obstacles (beams, service ducts, sectional doors).
  • The nature and condition of the floor: type of slab, thickness, load-bearing capacity, presence of an existing pit or foundation.
  • Access points: width and height of openings, turning circle available at the entrance and exit, possible direction of traffic.
  • Utilities: available electrical power and location of the distribution board, compressed air, drainage, IT network.
  • Building constraints: columns, slopes, thresholds, areas where building is not permitted, party walls.

From design to installation

01

Measurement report and dimensioned drawing

The premises are surveyed and marked on a plan, showing any constraints and utility networks.

02

Proposed layout

A proposed layout of workstations is based on the selected equipment configuration.

03

Website preparation

Civil engineering, connections and networks are carried out in accordance with the specified requirements.

04

Delivery and installation

The equipment is delivered to a site ready to receive it, then installed and commissioned.

Organise traffic flow before positioning the stations

The most costly mistake in site layout is to position the equipment first and then work out the traffic flow. It is the reverse approach that ensures a smooth-running centre: first, define the vehicle’s route — entry, successive workstations, exit — then position the equipment along this route.

This route must remain passable under real operating conditions: a vehicle waiting, an operator moving about, an open door. Points to consider:

  • Is traffic through-flow (opposite entry and exit) or reverse-flow? The former ensures a smoother flow but requires two openings.
  • Where is the waiting area for vehicles located – inside or in the car park?
  • What is the working space around each workstation, particularly around the brake tester and the headlight adjustment area?
  • Where are the data entry station and reception area in relation to the line?

Check the specific requirements for each piece of equipment

Each family of equipment has its own specific requirements regarding the building. The exact prerequisites depend on the model selected and will be confirmed to you during the design phase.

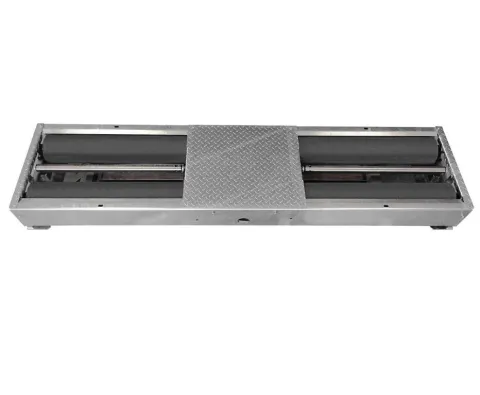
Brake tester

This is the most demanding equipment for the building. Depending on the chosen configuration — recessed into a concrete block or installed above ground with access ramps — the works involved, the space required and accessibility differ significantly. The approach lengths at the front and rear must be sufficient to allow the vehicle to be positioned straight.

See the range of brake testers.

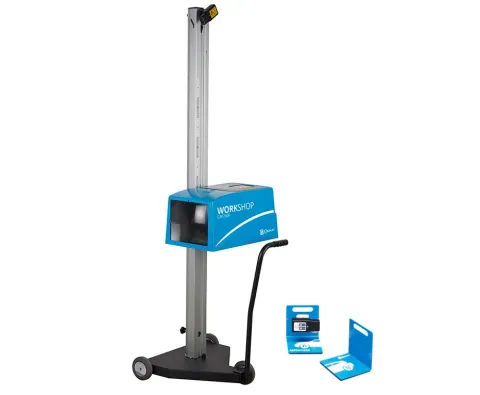
Headlamp adjustment range

The headlamp beamsetter requires a flat, unobstructed area in front of the vehicle, with a length and levelness determined by the specific device used. This area must be free of any storage items: it is often this space that is lacking in the premises taken over.

See the range of headlamp beamsetters and our guide on how to choose a headlamp beamsetter.

Emissions testing station

The emissions testing bay requires a suitable power supply, ventilation or extraction system, and a location that allows access to the exhaust without obstructing traffic. The choice between separate and combined units directly affects the space required for the test bench.

See our guide gas analyser, smoke meter or combined unit.

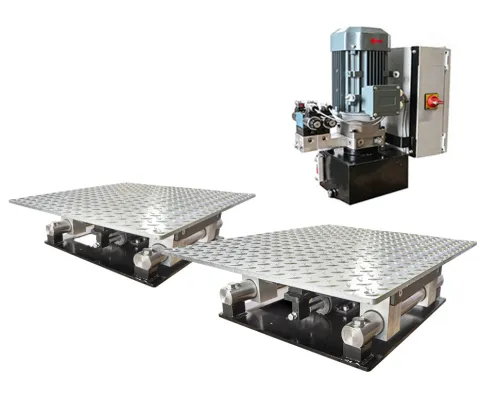
Side slip testers, play detectors and suspension testers

This equipment is installed in the ground or in a pit, and its relative position determines the sequence of operations. Its layout is planned at the same time as that of the brake tester, with which it shares the civil engineering works.

Equipment that adapts to your premises

Compact designs, replacement adaptors, floor levelling: everything you need to simplify installation, whether setting up a new facility or taking over an existing one.

Why choose Capelec

Design office and factory together in Montpellier: you deal directly with the designer and manufacturer of your equipment, from design to maintenance. Equipment in use on every continent, with subsidiaries in Germany and India.

30+ years

designing and manufacturing measuring equipment

ISO 9001

certified production, every unit checked at the end of the line

10%

of revenue invested in research and development

48h

to receive a proposal tailored to your project

Checklist before requesting a study

Gathering these details before the first discussion saves several weeks on a project.

  • Dimensioned plan of the premises, in digital format if possible.
  • Clear height and position of overhead obstacles.
  • Characteristics of the existing floor slab or foundation.
  • Available electrical power and location of the distribution board.
  • Photographs of the interior of the premises and access points.
  • Vehicle categories and expected traffic volume.
  • Desired opening date or date of recommissioning.

Submit my plan for review

Take care with standard layout plans. A layout diagram found online does not constitute validation: it takes no account of your premises, the equipment you choose, or the requirements applicable to your business and your market. A layout must always be validated on the actual site.

Frequently Asked Questions

What information should be provided for a site feasibility study?

The dimensioned floor plan of the premises, the headroom and any overhead obstacles, the characteristics of the floor slab or foundation, the available electrical power, photographs of the interior and access points, the target vehicle categories and the desired opening date.

Can a test line be installed in an existing premises?

Yes, provided that its dimensions, floor, access points and utility networks allow for it. Several Capelec units are designed to fit into existing recesses and civil engineering works.

Who carries out the civil engineering work and the connections?

The breakdown between civil engineering, connections and equipment installation is finalised during the project design phase and then formalised in the proposal. It depends on the site configuration and the progress of the works.

Is a standard layout plan sufficient?

No. An installation is always validated on-site, taking into account the premises, the selected equipment and the requirements applicable to your business and your market.

Continue

Heavy vehicles Centre
Site-specific constraints for a heavy goods vehicle test line: loads, lanes and traffic flow.

Have the layout of your test line assessed

Send us a floor plan of your premises and the details of your project: we will advise you on the feasible configurations and the prerequisites you need to prepare.

Back to top