Layout and Traffic Flow: The Real Challenge for a Heavy-Duty Vehicle Inspection Center
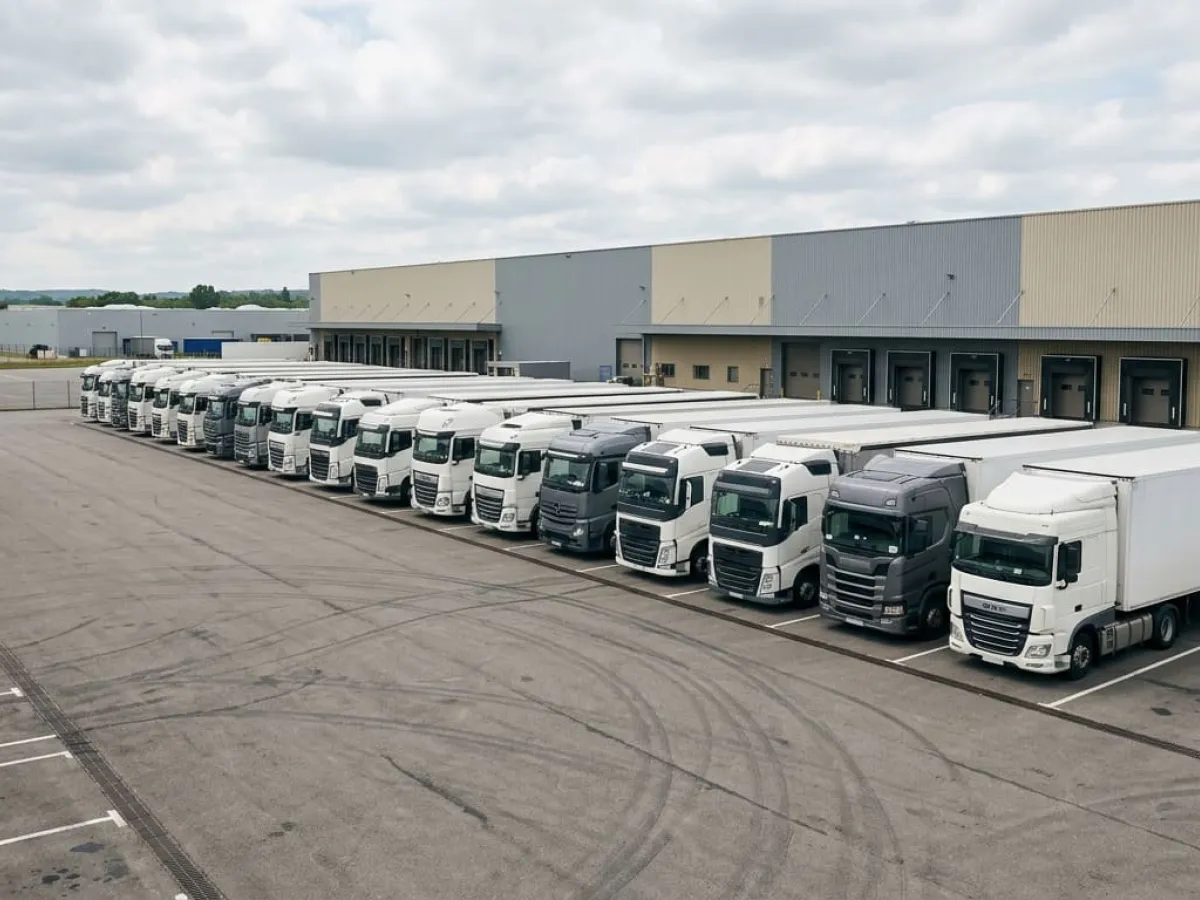
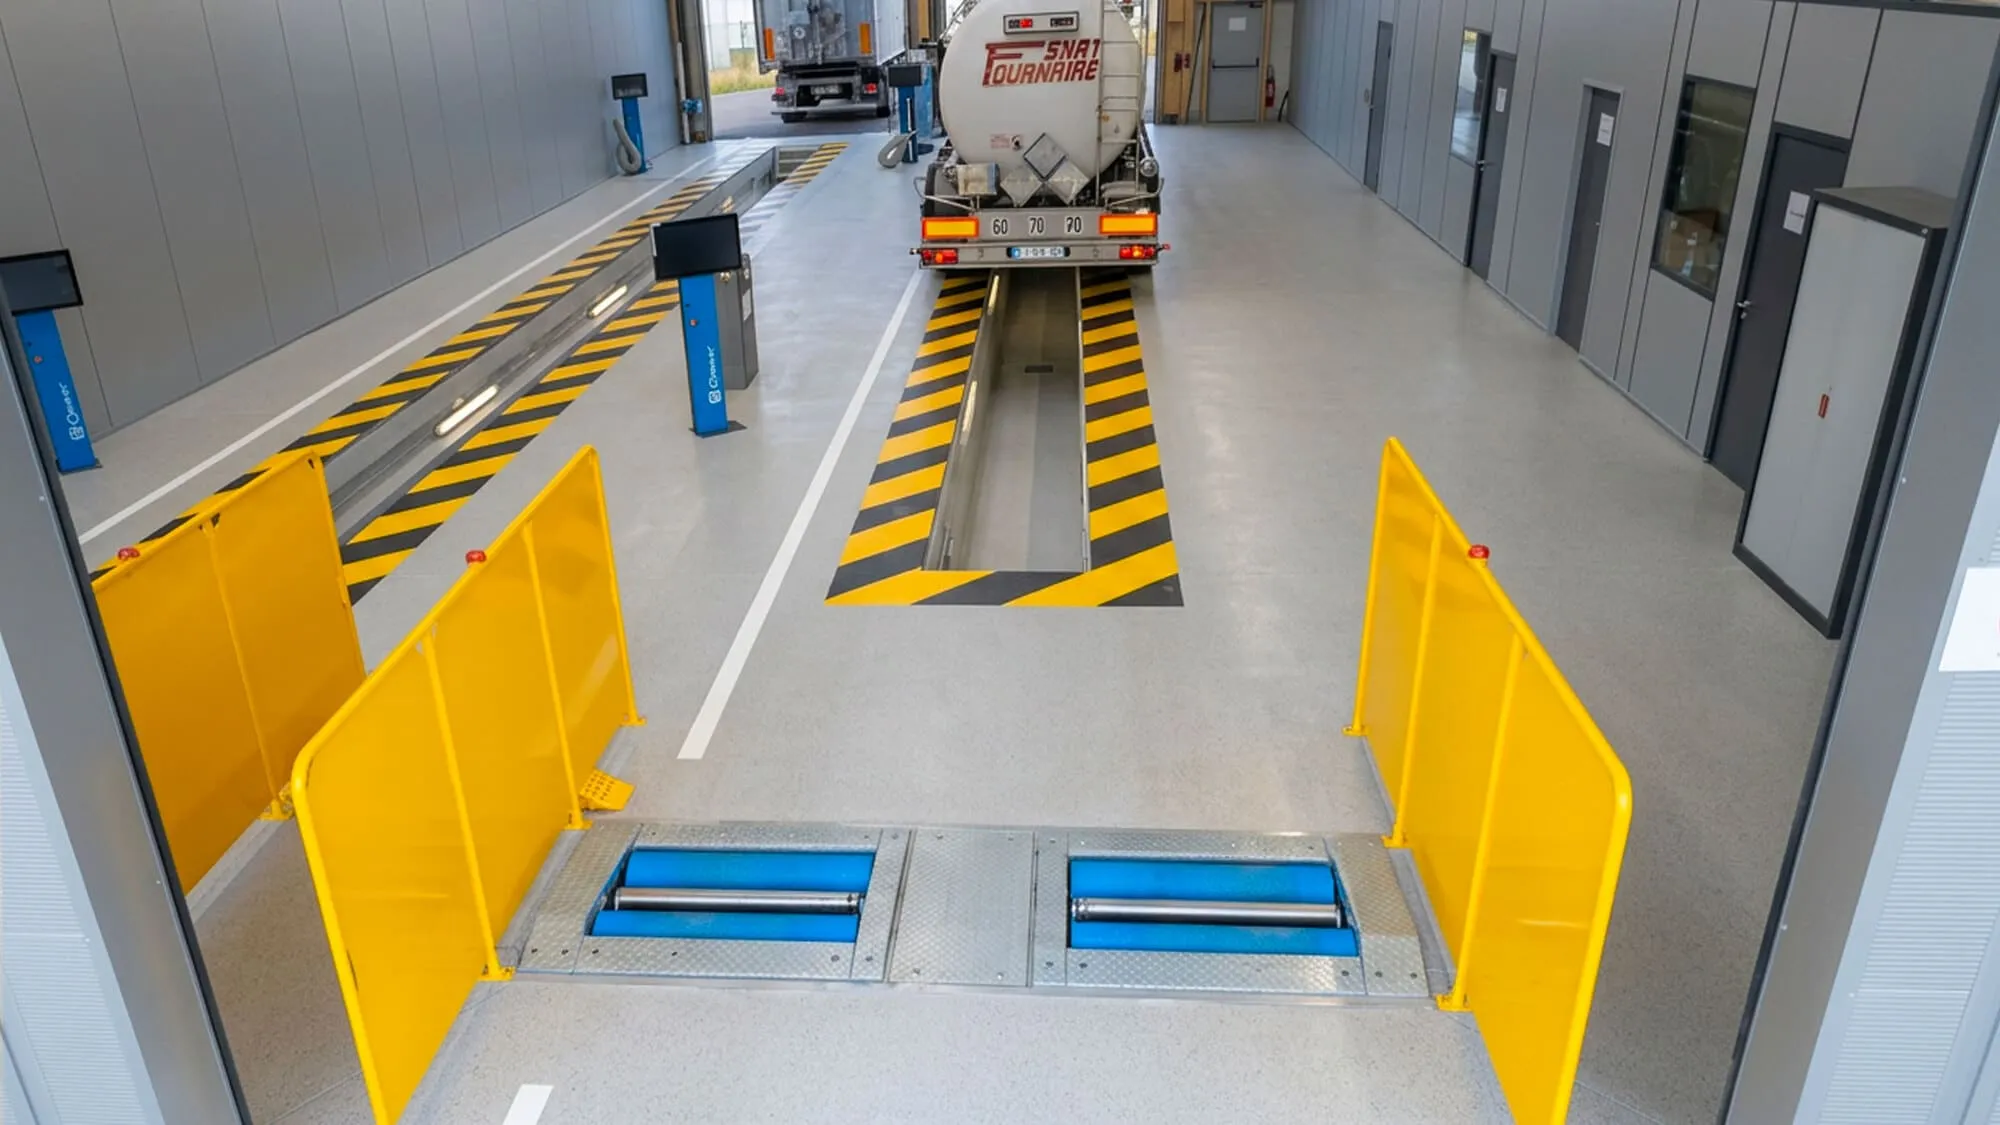
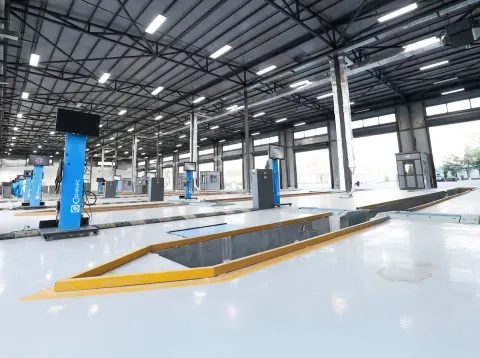
At a heavy-duty vehicle inspection center, the most challenging aspect isn’t choosing the equipment—it’s integrating it into the building layout. Four key factors come into play.
- Line length: approach, station, and clearance must be calculated for the longest vehicle, including the trailer.
- Turning radii: entry, exit, and exterior maneuvers determine the layout just as much as the building’s interior.
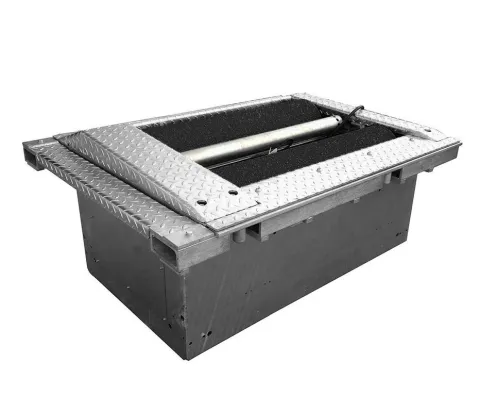
- The floor’s load-bearing capacity: this determines the feasibility of concrete slabs and the installation method for built-in equipment.
- Clear height: It must remain sufficient along the entire route, including under utility lines and raised gates.
A through-traffic layout is almost always preferable in a truck terminal: reversing maneuvers by a tractor-trailer combination consume considerable time and space.
Plan the layout of my inspection lane